Overview
- Residential
- 4
- 3
- 2
- 2121
- 823792
Description
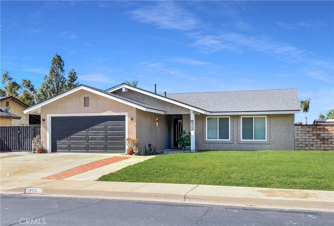
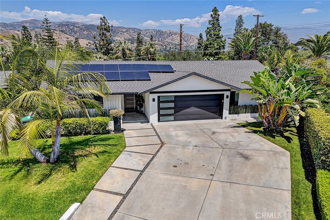
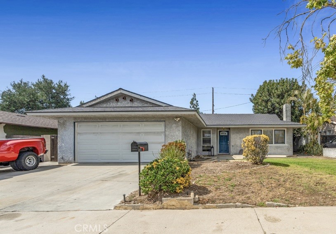
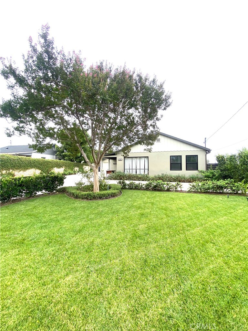
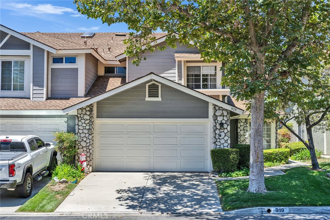
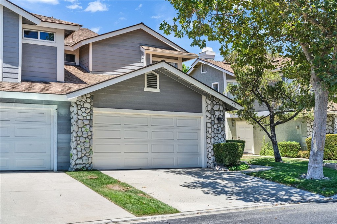
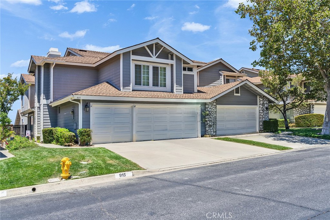
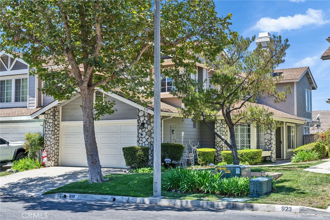
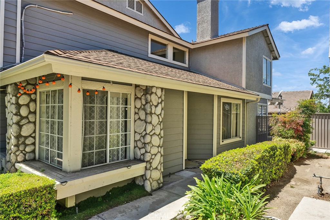
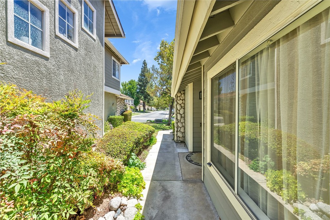
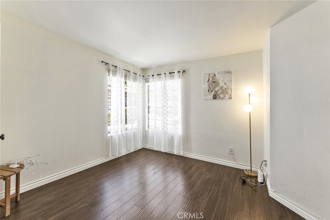
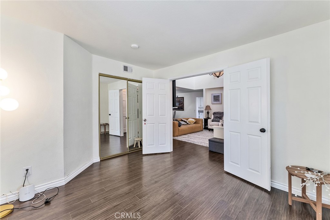
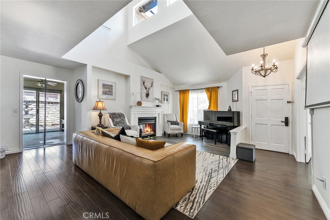
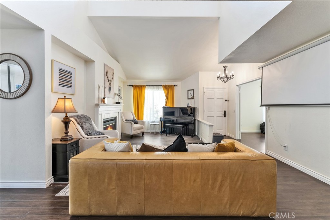
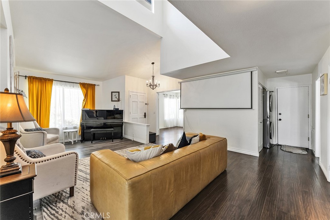
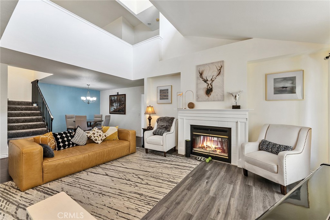
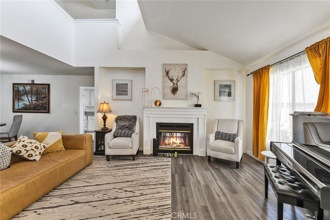
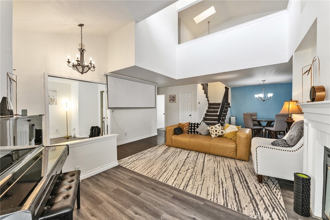
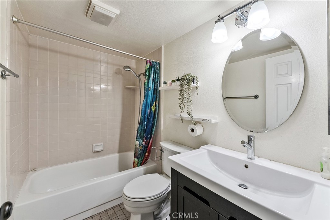
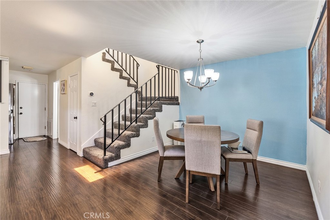
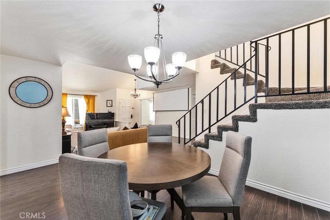
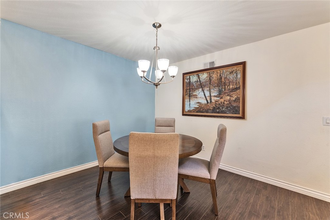
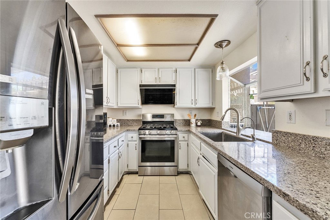
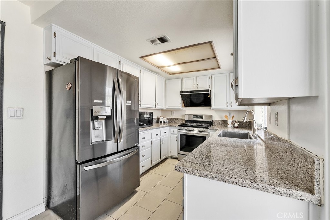
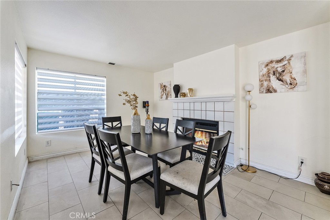
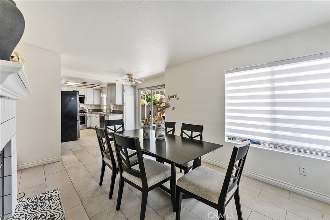
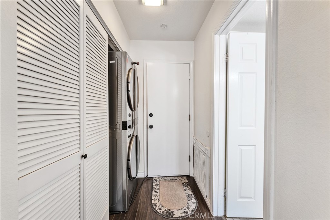
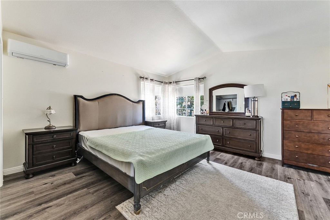
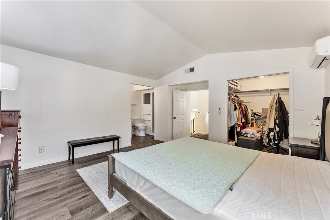
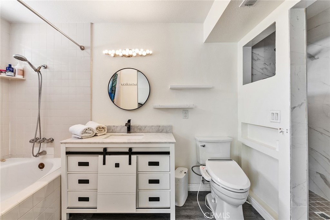
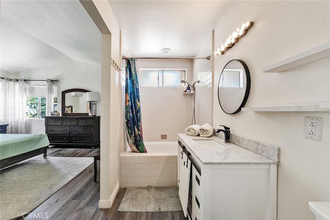
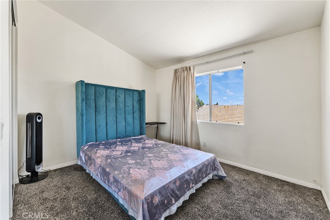
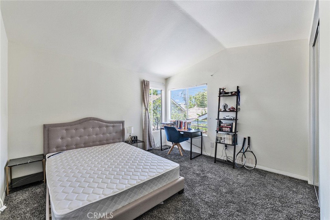
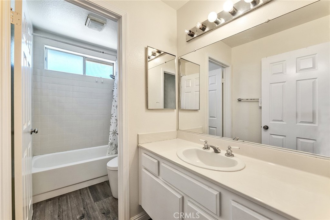
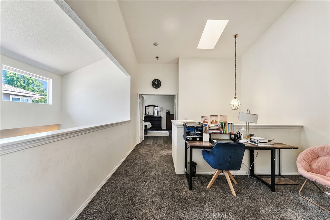
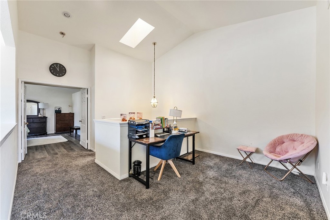
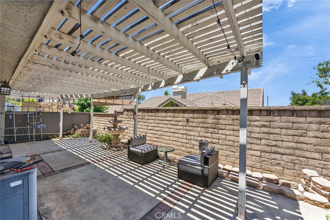
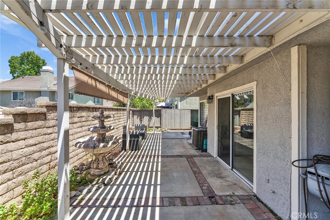
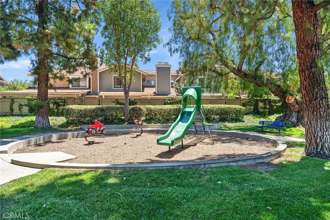
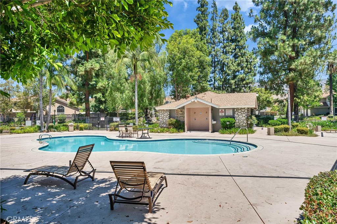
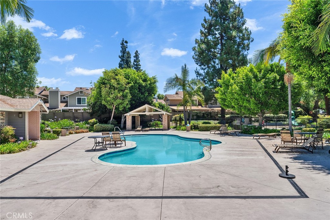
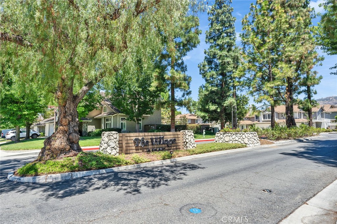
New Price! Strong market response. Don’t miss this exceptional opportunity to own this beautiful home in the highly desirable Village at San Dimas! This beautifully maintained home showcases soaring ceilings, abundant natural light, and a thoughtfully designed open floor plan that blends comfort, functionality, and timeless appeal. Residents enjoy resort-style amenities, including two pools, spas, a sports court, picnic areas, and a clubhouse. Step into the dramatic open-to-above living room, where soaring ceilings and a clerestory window fill the space with natural light, creating an airy, inviting atmosphere. A dual-sided gas fireplace elegantly connects the living and family rooms. The flexible floor plan features a main-level bedroom and full bathroom, perfect for guests, multigenerational living, or a home office. The open kitchen flows into the family room and offers granite countertops, stainless steel appliances, abundant cabinetry, and generous workspace. Upstairs, the spacious primary suite features vaulted ceilings, a walk-in closet, and a private en-suite bathroom with a soaking tub and separate shower. A skylit loft provides flexible space for a home office, study, media room, or play area, while the additional bedrooms also enjoy vaulted ceilings and abundant natural light. The private backyard offers a covered patio with a white lattice patio cover and decorative fountain—ideal for relaxing or entertaining. Additional highlights include an attached two-car garage with direct access and a separate indoor laundry room. Conveniently located in the award-winning Bonita Unified School District, just minutes from Costco, Sam’s Club, Home Depot, shopping, dining, parks, Citrus College, Mt. SAC, the Claremont Colleges, and the 57 & 210 Freeways. Move-in ready and beautifully maintained, this exceptional home is a rare opportunity you won’t want to miss!
Details
Updated on July 20, 2026 at 5:28 pm Listed by Carey Jiang, Pinnacle Real Estate Group- Property ID: 823792
- Price: $735,000
- Property Size: 2121 Sqft
- Land Area: 3286 Square Feet
- Bedrooms: 4
- Bathrooms: 3
- Garages: 2
- Year Built: 1989
- Property Type: Residential
- Property Status: Active
Mortgage Calculator
- Down Payment
- Loan Amount
- Monthly Mortgage Payment
- Property Tax
- Home Insurance
- PMI
- Monthly HOA Fees