Overview
- Residential
- 6
- 6
- 2
- 4860
- 775739
Description
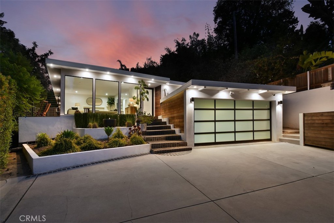
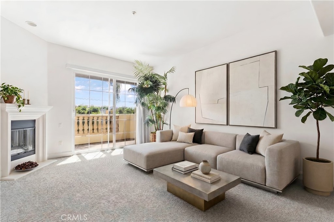
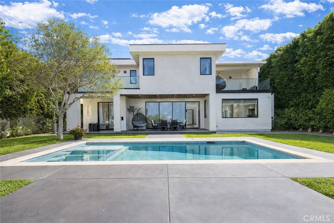
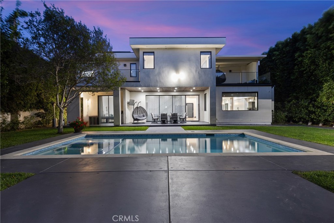
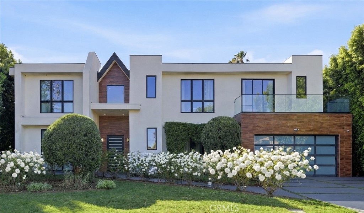
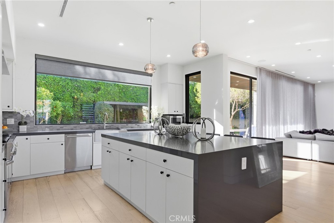
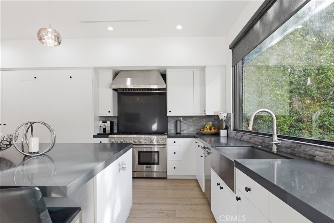
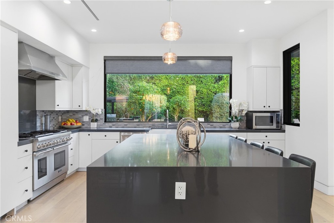
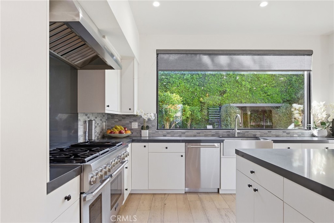
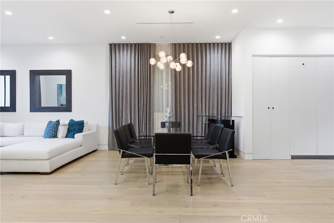
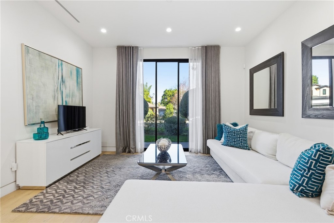
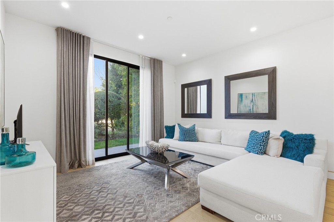
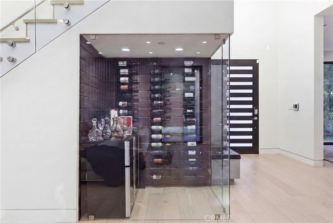
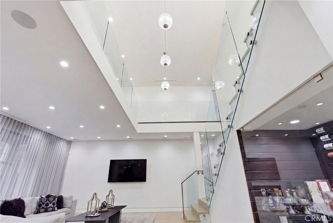
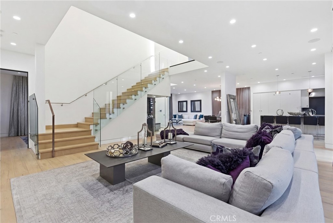
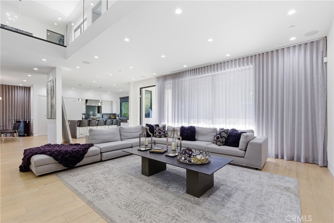
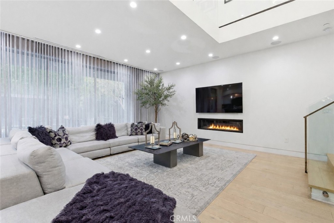
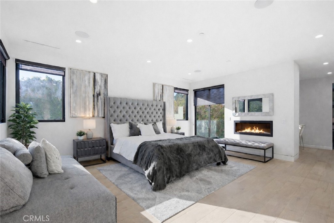
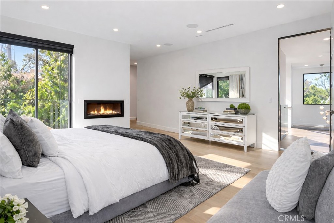
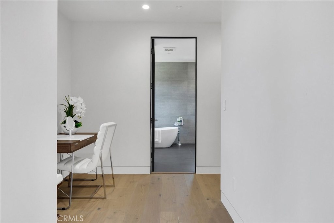
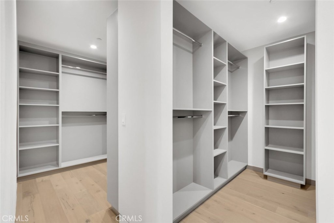
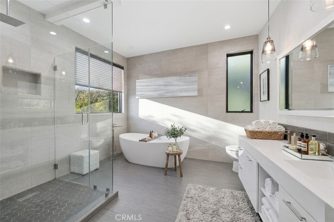
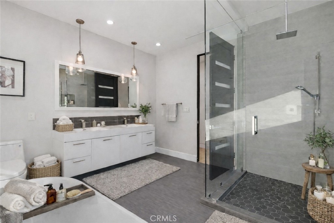
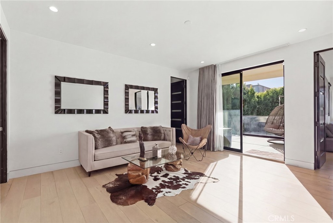
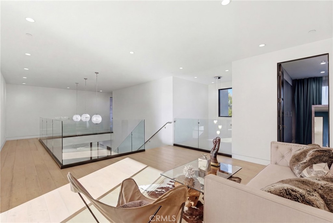
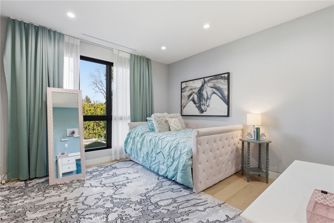
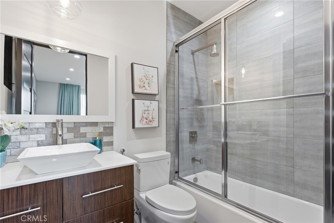
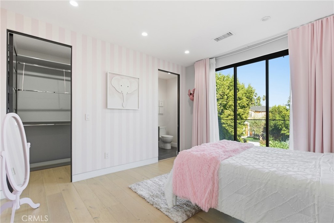
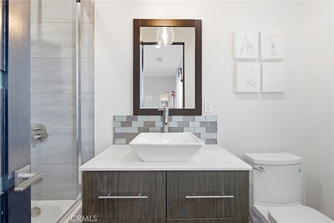
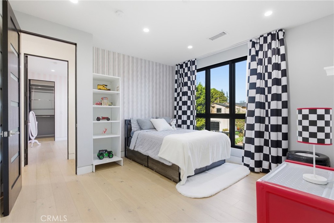


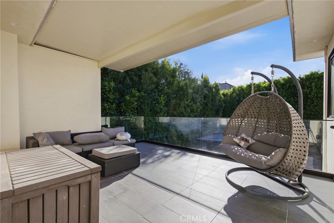
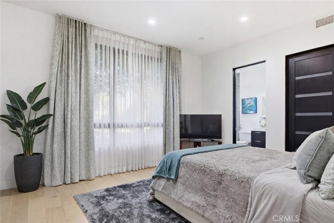
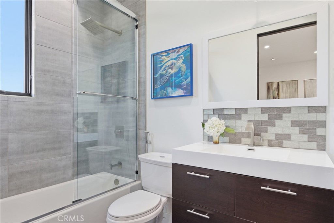

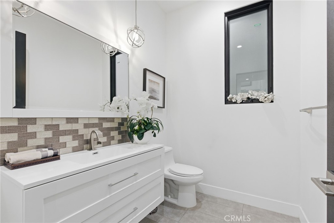
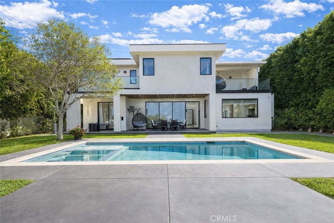
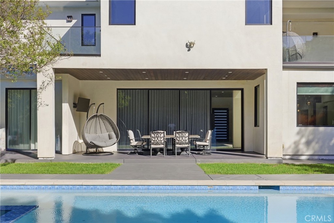
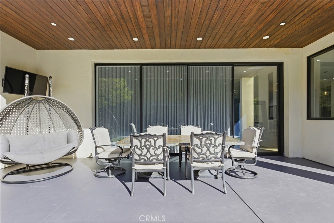

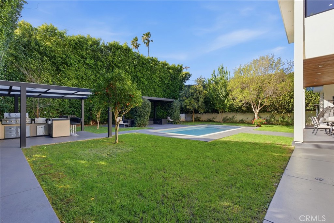
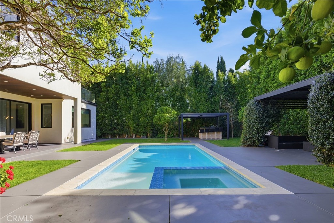
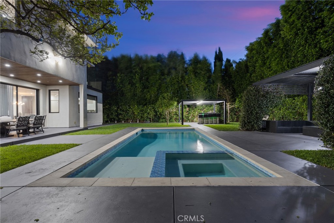
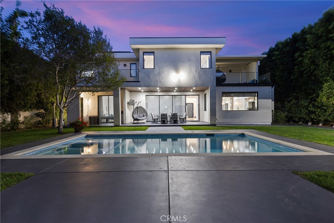




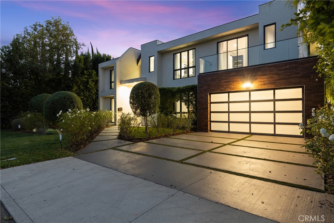

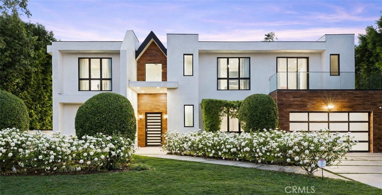
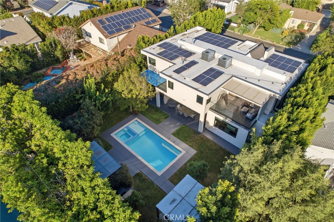
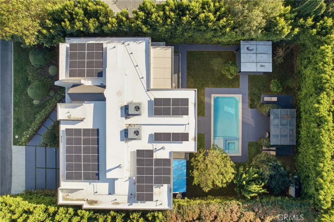
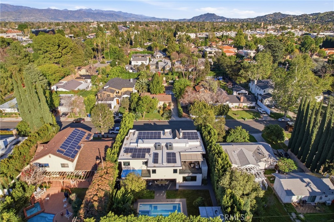
Fully privacy from every angle of the house. If you are looking for a house with full privacy, especially in your backyard – stop looking – this is your home. Click on the link for a 3D walkthrough to explore the privacy: https://youtu.be/p7XDIqNn2pg?si=23fabtV1Iianwx-R . Built in 2019 and situated on an impressive 10,582 sq.ft. lot, this exceptional residence offers 4,860 sq.ft. of beautifully designed living space with 6 bedrooms and 5.5 bathrooms & solar system. As you step inside, you’re welcomed by soaring ceilings, a grand designer chandelier, & wide-plank oak flooring that flows throughout the home.Expansive windows fill the space with natural light and offer beautiful views of the resort-style backyard. The formal living room flows effortlessly into the dining area, creating a sophisticated space for hosting and gatherings. At the heart of the home is the chef’s gourmet kitchen, featuring top-of-the-line appliances, sleek quartz countertops, and a massive center island perfect for cooking and entertaining. Custom cabinetry provides ample storage, while a cleverly designed hidden walk-in pantry maintains the kitchen’s clean and elegant design. Adjacent to the kitchen is the spacious family room with a fireplace, creating a warm & inviting atmosphere. Beneath the staircase, a custom-designed wine cellar serves as a striking architectural feature, making a bold statement of luxury and lifestyle. The main level includes an en-suite bedroom ideal for guests or extended family, along with an additional flexible bedroom perfect for an office, media room, or gym, and a stylish hotel-inspired powder room. Upstairs, a spacious loft offers a versatile lounge and opens to a covered balcony. Each secondary bedroom features its own en-suite bathroom.The primary suite is a luxurious retreat with a fireplace, two walk-in closets, a makeup station, and a private balcony overlooking the backyard. The spa-inspired bathroom features dual vanities, a soaking tub, and a rain shower. The resort-style private backyard is designed for entertaining and relaxation, featuring a sparkling pool & spa, covered patio for outdoor dining, cabana, outdoor kitchen with built-in BBQ,and surrounded by lush landscaping for privacy. Additional amenities: a solar system, indoor speakers, security alarm and cameras. Located minutes from Ventura Blvd, Westfield Fashion mall, top-rated schools & major freeways.
Details
Updated on July 31, 2026 at 4:26 pm Listed by Rosalyne Cohen, Beverly and Company, Inc.- Property ID: 775739
- Price: $3,495,000
- Property Size: 4860 Sqft
- Land Area: 10582 Square Feet
- Bedrooms: 6
- Bathrooms: 6
- Garages: 2
- Year Built: 2019
- Property Type: Residential
- Property Status: Active
Mortgage Calculator
- Down Payment
- Loan Amount
- Monthly Mortgage Payment
- Property Tax
- Home Insurance
- PMI
- Monthly HOA Fees