Overview
- Residential
- 3
- 3
- 2
- 1591
- 816422
Description
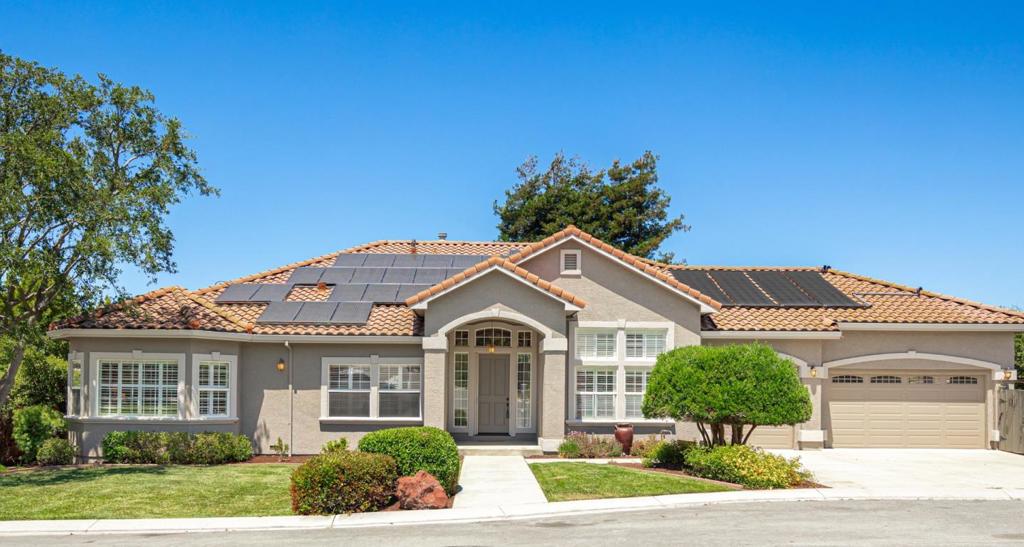
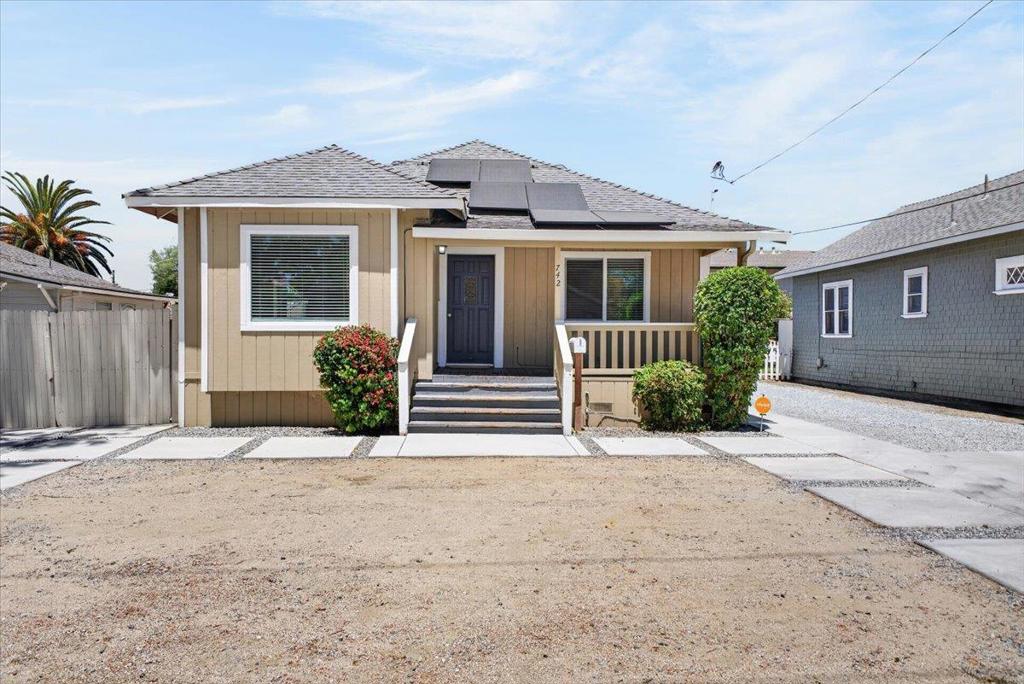
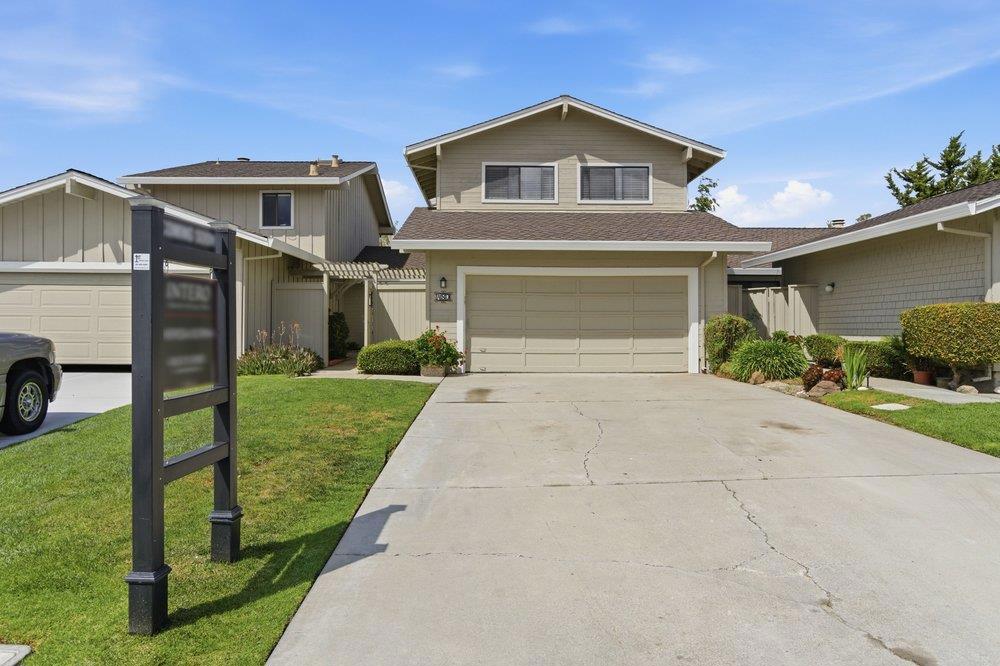
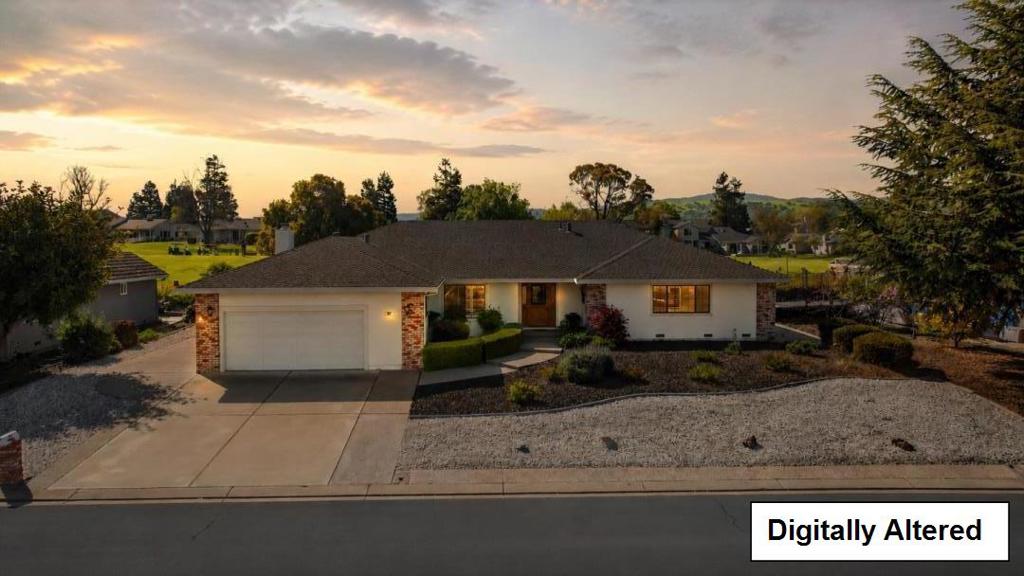
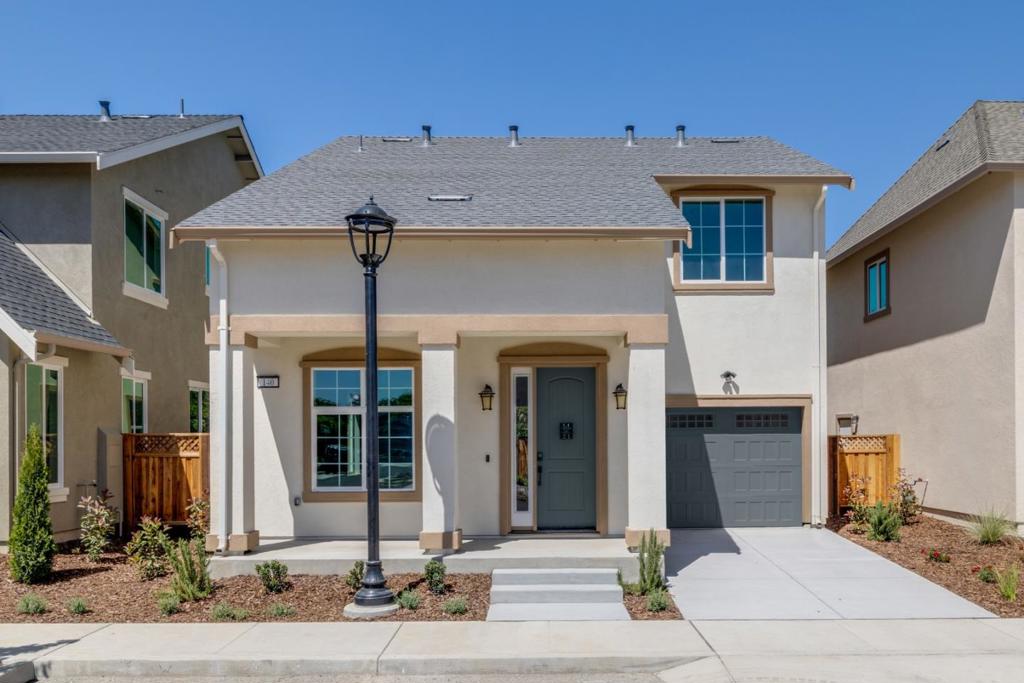
Welcome to The Maple floor plan at Aspen Park in Hollister! A thoughtfully designed two story new construction home offering 1,591 square feet of modern living. This beautiful residence features 3 spacious bedrooms and 2.5 bathrooms, perfect for comfortable every day living and entertaining. The heart of the home is the stylish kitchen, complete with a large center island, quartz countertops, elegant beechwood cabinetry, satin nickel pulls, Euro-style hidden hinges, and soft close doors. Appliances include a gas range, microwave, and dishwasher making cooking and hosting effortless. Features luxury vinyl plank (LVP) flooring throughout first floor, offering both durability and a modern, cohesive look. Upstairs you’ll find well appointed bedrooms with plenty of natural light, while the functional layout provides both privacy and flow throughout the home. This home offers the perfect blend of quality craftsmanship, modern features, and small town charm with convenient access to nearby amenities and commuter routes. Don’t miss the opportunity to own this beautifully designed home in one of Hollister’s newest communities.
Details
Updated on July 9, 2026 at 5:39 pm Listed by Elisa Armenta, Stone Bridge Homes Inc.- Property ID: 816422
- Price: $689,909
- Property Size: 1591 Sqft
- Land Area: 2614 Square Feet
- Bedrooms: 3
- Bathrooms: 3
- Garages: 2
- Year Built: 2026
- Property Type: Residential
- Property Status: Active
Mortgage Calculator
- Down Payment
- Loan Amount
- Monthly Mortgage Payment
- Property Tax
- Home Insurance
- PMI
- Monthly HOA Fees